


AAM Install
In 2019, I was commissioned to develop a projection mapping installation for AAM, a global automotive supplier specializing in driveline and drivetrain systems, including axles. The company wanted to create a unique visual experience for its new, state-of-the-art facility. Inspired by Ford’s projection mapping installation in its showroom, AAM wanted to bring a similar concept to life with a custom-designed experience that showcased its own technology, innovation, and engineering capabilities.

Concept
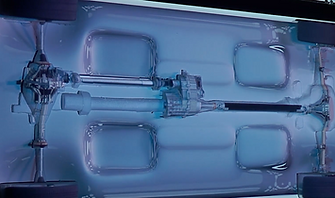
The concept I developed focused on showcasing the underside of a vehicle, highlighting the axle, driveline, and drivetrain systems that are central to AAM’s business. The installation would use a dedicated wall within the new facility to display a detailed model of the vehicle’s undercarriage, creating a visual foundation for the projection mapping experience.
I was responsible for defining the project’s technical requirements and identifying the resources needed from AAM to bring the concept to life. This included determining the necessary installation space, evaluating the physical environment, and outlining the equipment, infrastructure, and support required to integrate the model with the projection mapping system.
Schematics
During the planning phase, I was provided with an electrical schematic for the showroom lighting and asked to determine the power requirements for the projection mapping installation. I conducted a site visit while the space was still under construction, with the walls open to the studs and no electrical wiring or drywall installed. This provided an opportunity to coordinate the technical requirements directly with the room’s designer before construction was completed.
I identified the need for a ceiling-mounted power outlet to support the projection system and coordinated the electrical requirements for both the projector and the computer. The installation used a 10,000-lumen laser projector with a maximum power draw of approximately 1,000 watts, along with a computer rated at up to 850 watts. To ensure reliable operation and avoid overloading shared circuits, I requested dedicated electrical circuits for the projector and computer.
By establishing these requirements early and working directly with the room designer, I was able to incorporate the installation’s power needs into the showroom’s construction plans, helping minimize the need for costly modifications after the space was completed.


Problems
While the showroom was under construction, I continued developing the creative concept and refining the technical setup. I coordinated the planning and preparation in Louisville, Kentucky, before traveling to Detroit for the installation, providing updates on our progress and anticipated requirements along the way.
Once the showroom was completed, I assembled a team and scheduled the installation. However, when we arrived on-site, we discovered that the electrical and ceiling plans had been changed without our knowledge. Five-by-five-foot recessed soft-light fixtures had been installed at eight-foot intervals along the center of the room, and the electrical power intended for our equipment had not been brought into the space. Although power was available in the ceiling outside the showroom, it was not positioned where we needed it.
The most significant problem was that one of the newly installed light fixtures occupied the exact location required for the projector. This unexpected change made our original installation plan unworkable and forced us to reassess the setup on-site. Rather than proceed with an installation that would compromise the intended result, we used the scheduled installation day to evaluate the obstacles and develop an alternative plan.
We then returned to Louisville, where I coordinated the purchase of the additional materials and equipment needed to adapt the installation. This required revising the original setup, solving unforeseen infrastructure challenges, and preparing a new approach that would allow us to complete the installation despite the changes to the showroom.
NEW PLAN
When we returned to Detroit, I coordinated with the facility’s in-house electrician to finalize the revised electrical installation. Although he was unable to complete the required power run himself within our installation timeline, he authorized our team to build the necessary infrastructure for him to make the final electrical connections.
We rented rolling scaffolding to safely access the ceiling and installed conduit from the adjacent room to the new projector location. This provided a dedicated pathway for the projector’s power supply, accommodating the revised equipment placement and working around the existing ceiling fixtures.
I also oversaw the installation of low-voltage control wiring, routed from the projector down the wall to an accessible connection point near the computer. To simplify operation, we integrated a wired control system that allowed the entire projection setup to be powered on with the push of a button.
These modifications allowed us to adapt the installation to the showroom’s revised layout while maintaining a clean, functional setup. By coordinating with the facility electrician and developing an alternative infrastructure plan, we were able to overcome the unexpected construction changes and move the project toward completion.


Key Takeaway: Communication and Proactive Project Management
One of my biggest takeaways from this project was the importance of proactive communication. Keeping a client informed of progress is important, but communication must be a two-way process. It is equally important to ask the right questions, confirm that requirements have been met, and verify that any changes to the original plans are communicated to everyone involved. In this case, changes to the showroom’s electrical and ceiling plans created unexpected challenges that could have been avoided with more thorough coordination.
The experience reinforced the importance of confirming critical details before arriving on-site, particularly when a project depends on construction schedules, electrical infrastructure, and coordination with multiple teams. It also demonstrated the value of adaptability and problem-solving when circumstances change unexpectedly.
Despite these obstacles, we developed a workable solution, completed the installation, and delivered a visually striking projection mapping experience. The client was happy with the final result, and the project was a success. Ultimately, I learned that successful creative work requires more than a strong concept; it also depends on clear communication, careful planning, collaboration, and the ability to adapt when things don't go as expected.